


Upload a photo to get 5 free design ideas, visualize your room with selected designs, and get inspired with AI-generated ideas.
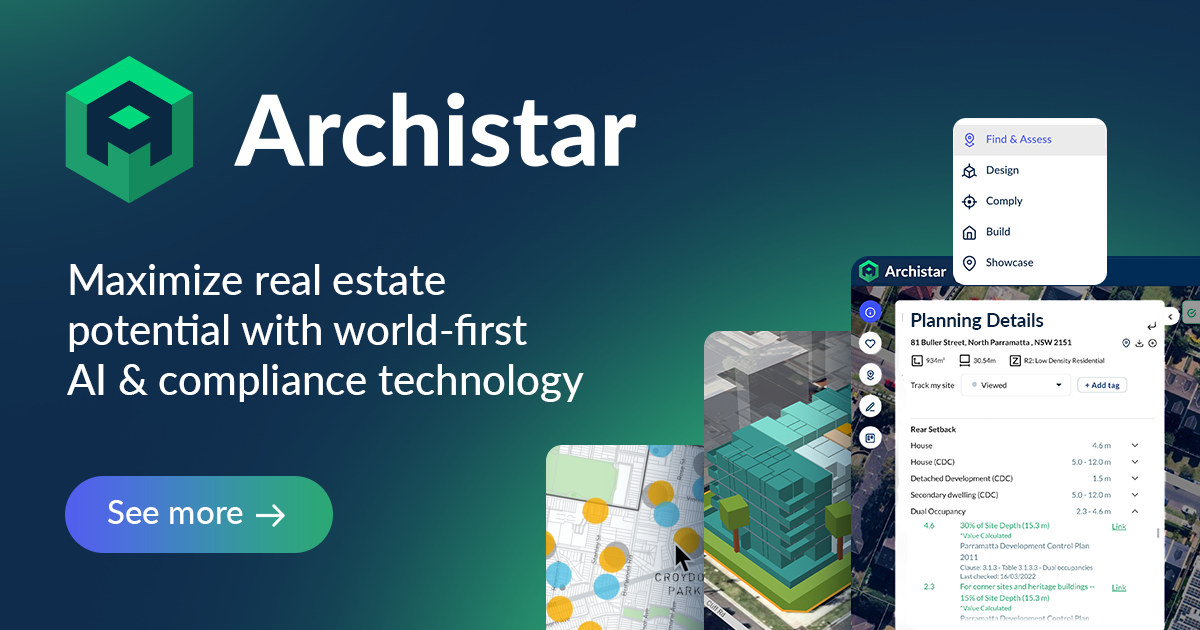
Archistar
Automated 3D modeling, interactive visualization, and collaboration for architects.
Archistar's AI PreCheck performs fast, automated planning compliance checks so architects and certifiers can verify a design meets zoning and regulatory requirements before formal submission. It is used by municipalities and industry professionals to accelerate permit assessment. It suits architects, planners, and building certifiers who need to confirm compliance early in a project.
Similar tools
Same job, different trade-offs.

Personalized design options, real-time visualization, and a variety of popular styles and colors for home makeovers.

Floor Plan Generator is an online tool that turns room requirements, dimensions, and layout preferences into 2D or 3D floor plans. Plans can be exported as PNG or DXF files.

Customize design templates, filter for budget and style, and follow step-by-step tutorials for efficient project execution.